

Any fees payable will be explained in your initial no-obligation appointment, before you choose whether to use our Mortgage Services.
Countrywide Mortgage Services and Connells Group Insurance Services are trading names of Connells Group Principal Services Limited which is authorised and regulated by the Financial Conduct Authority (Firm Registration Number 301684). Registered Office: Witan Gate House, 500-600 Witan Gate West, Milton Keynes, MK9 1GF. Registered in England no. 01707341.
Extras
Save this property
About this property
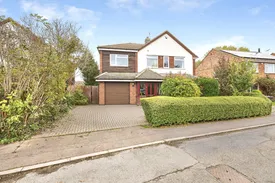
Beautifully Presented Four-Bedroom Family located in Elms Close Duxford, the impressive four-bedroom family home offers stylish, spacious and versatile accommodation, presented to an exceptional standard throughout. One of the standout features of this wonderful home is the beautiful orangery, positioned to the rear and providing a fantastic additional reception space overlooking the landscaped garden. Flooded with natural light, it creates the perfect setting for both everyday living and entertaining. Upstairs, there are four well-proportioned bedrooms, with the principal bedroom enjoying the added luxury of an en-suite shower room. A modern family bathroom completes the first-floor accommodation. Externally, the property continues to impress, with ample driveway parking, an integral garage and an attractive, beautifully landscaped rear garden, offering an ideal space for outdoor dining, relaxation and entertaining. A superb family home combining generous living accommodation, stylish modern improvements and a desirable cul-de-sac setting.
KEY FEATURES
• Desirable location within a quiet cul-de-sac
• Spacious double living room
• Wood Burner in the Livingroom
• Delightful Orangery
• Luxury refitted kitchen/breakfast room
• Four bedrooms, including a principal bedroom with en-suite shower room and family bathroom
• Private landscaped evergreen rear garden
• Extensive terrace and outdoor entertaining space
• Driveway parking
• Integral garage
• Oil-fired central heating and double glazing
• Fibre broadband
THE ACCOMMODATION
The property is approached via an attractive full-length double-glazed entrance door, complemented by matching glazed side panels, which open into a welcoming entrance hall. The hallway immediately sets the tone for the accommodation, featuring an attractive staircase rising to the first floor, useful understairs storage cupboard, radiator and appealing parquet flooring. There is a pleasant sense of space, with access through to the principal reception areas.
The generous living room offers a comfortable and inviting space in which to relax and unwind. A particular focal point is the attractive fireplace, complete with stone surround and wood-burning stove, creating a lovely feature and adding warmth and character to the room. The wood block flooring continues through this reception space, complemented by a radiator, while the room also provides access through to the second reception room, offering flexibility for a variety of uses, whether as a separate sitting room, dining room or additional family space.
The impressive kitchen/breakfast room has been refitted to create a stylish and highly practical space, ideally suited to modern family living and entertaining. The kitchen is fitted with a range of contemporary gloss-fronted wall and base units, providing ample storage and complemented by generous granite work surfaces. There is a single sink with drainer and mixer tap, integrated dishwasher, together with an electric induction hob, Neff slide and hide oven and Neff microwave oven .The flooring provides a practical finish, while the room offers plenty of space for everyday family dining. A particularly appealing feature is the access through to the orangery, providing an additional reception area and further enhancing the versatility of the ground floor accommodation.
The first-floor landing gives access to four bedrooms, offering excellent flexibility for growing families, visiting guests or those requiring space to work from home. Three of the bedrooms are comfortable double rooms, while the principal bedroom benefits from its own en-suite shower room, providing a welcome degree of privacy and convenience. The loft space is partially boarded with lots of storage space.
The family bathroom is fitted with a contemporary suite comprising a built-in bath with mixer tap and shower over, wash hand basin with useful storage cupboard beneath, tiled flooring and wall-mounted radiators, completing the first-floor accommodation.
OUTSIDE AND GARAGE
To the front, a driveway provides ample off-road parking for up to two vehicles and leads to the integral garage. An ornamental hedge adds an attractive touch to the frontage.
The spacious garage is fitted with an up-and-over door and a personal door. It houses the oil-fired boiler, which provides central heating, and also benefits from double glazing, The attractive rear garden is fully enclosed and landscaped . The evergreen private garden features extensive terracing, an appealing gravelled area and well-stocked borders with a variety of shrubs and mature trees, making this a pleasant space for outdoor dining, entertaining and relaxation.
THE VILLAGE
Duxford is a well-established and highly regarded South Cambridgeshire village, situated approximately 10 miles south of Cambridge and offering an attractive combination of traditional village character, excellent transport connections and a strong sense of community.
The village has a distinctive historic character, with a mixture of period properties and more modern homes arranged around its traditional streets and village spaces. Duxford is perhaps best known internationally for its aviation heritage and its association with the Imperial War Museum Duxford, which occupies the former airfield to the west of the village. The site played an important role during the Second World War and is now home to an extensive collection of historic aircraft and exhibitions. (duxfordparishcouncil.gov.uk)
Duxford offers a good range of local amenities for day-to-day living, including a community primary school, local shop, cafés and places to eat, together with two traditional village pubs.
The village also benefits from the Duxford Community Centre, which opened in 2020 and provides a hub for local clubs, societies, activities, events and community gatherings. (duxfordparishcouncil.gov.uk)
There are a number of opportunities for recreation within the village, including the recreation ground and open spaces, while the surrounding countryside provides an attractive setting for walking and cycling. The village’s historic streets and surrounding rural landscape also make it particularly appealing to those seeking a village environment whilst retaining convenient access to larger centres.
For commuters, Duxford is particularly well placed for access to the wider road network. The M11 runs alongside the eastern edge of the wider Duxford area, providing direct road connections towards Cambridge and London, as well as Stansted and the wider motorway network. IWM Duxford itself describes its location as being between Cambridge and Stansted on the M11. (Historic England)
The nearby railway stations at Whittlesford Parkway and Great Chesterford provide further rail connections, while Cambridge city centre is readily accessible by road. This combination of road and rail links makes Duxford a particularly practical location for those commuting into Cambridge or travelling further afield.
With its attractive village setting, historic character, excellent transport links and strong community facilities, Duxford provides an appealing balance of rural village living and accessibility to Cambridge and the wider region.
ADDITIONAL INFORMATION
• Council Tax Band: E South Cambridgeshire District Council
• Heating: Oil-fired central heating
• Windows: Double glazing
• Parking: Driveway
• Garage: Integral garage
This appealing home combines a peaceful cul-de-sac setting with spacious family accommodation, a stylish refitted kitchen and beautifully landscaped outdoor space, making it an excellent choice for buyers seeking a well-presented property in Duxford.
Contact Adam Shackman for your private viewing.
“Please note that an AML fee is chargeable to the buyer once an offer is accepted to cover the cost of carrying out the required identity and anti-money laundering checks. Once these checks have been completed, the fee cannot be refunded, even if the property purchase does not go ahead.”
Key information
Council Tax Band: E
Tenure: Freehold
-
Utility supply:
- Electric: Ask agent
- Water: Ask agent
- Heating: Ask agent
- Broadband: Ask agent
- Sewerage: Ask agent
Rights and restrictions:
- Private rights of way: Ask agent
- Public rights of way: Ask agent
- Listed property: Ask agent
- Restrictions: Ask agent
Risks:
- Flooded in last 5 years: Ask agent
- Flood defences: Ask agent
- Source of flood: Ask agent
Energy Performance Certificate

-
There has been a problem.
Please check the validation on the fields below.
 * Estimated monthly repayment: £...
*Please be aware, these results are for illustrative purposes only and should not be considered as a mortgage quote. These are based on a repayment mortgage and may vary depending on the term and interest rate of your mortgage. Lender fees may also be applicable. If you would like guidance on the right mortgage for you, we recommend speaking to a Countrywide Mortgage Services Consultant who will be more than happy to help.
†The 4.19% annual interest rate is based on the Connells Group average mortgage interest rate taken from this year YTD and is correct as at 17/03/2026.
Agent details
Extras
Save this property


